
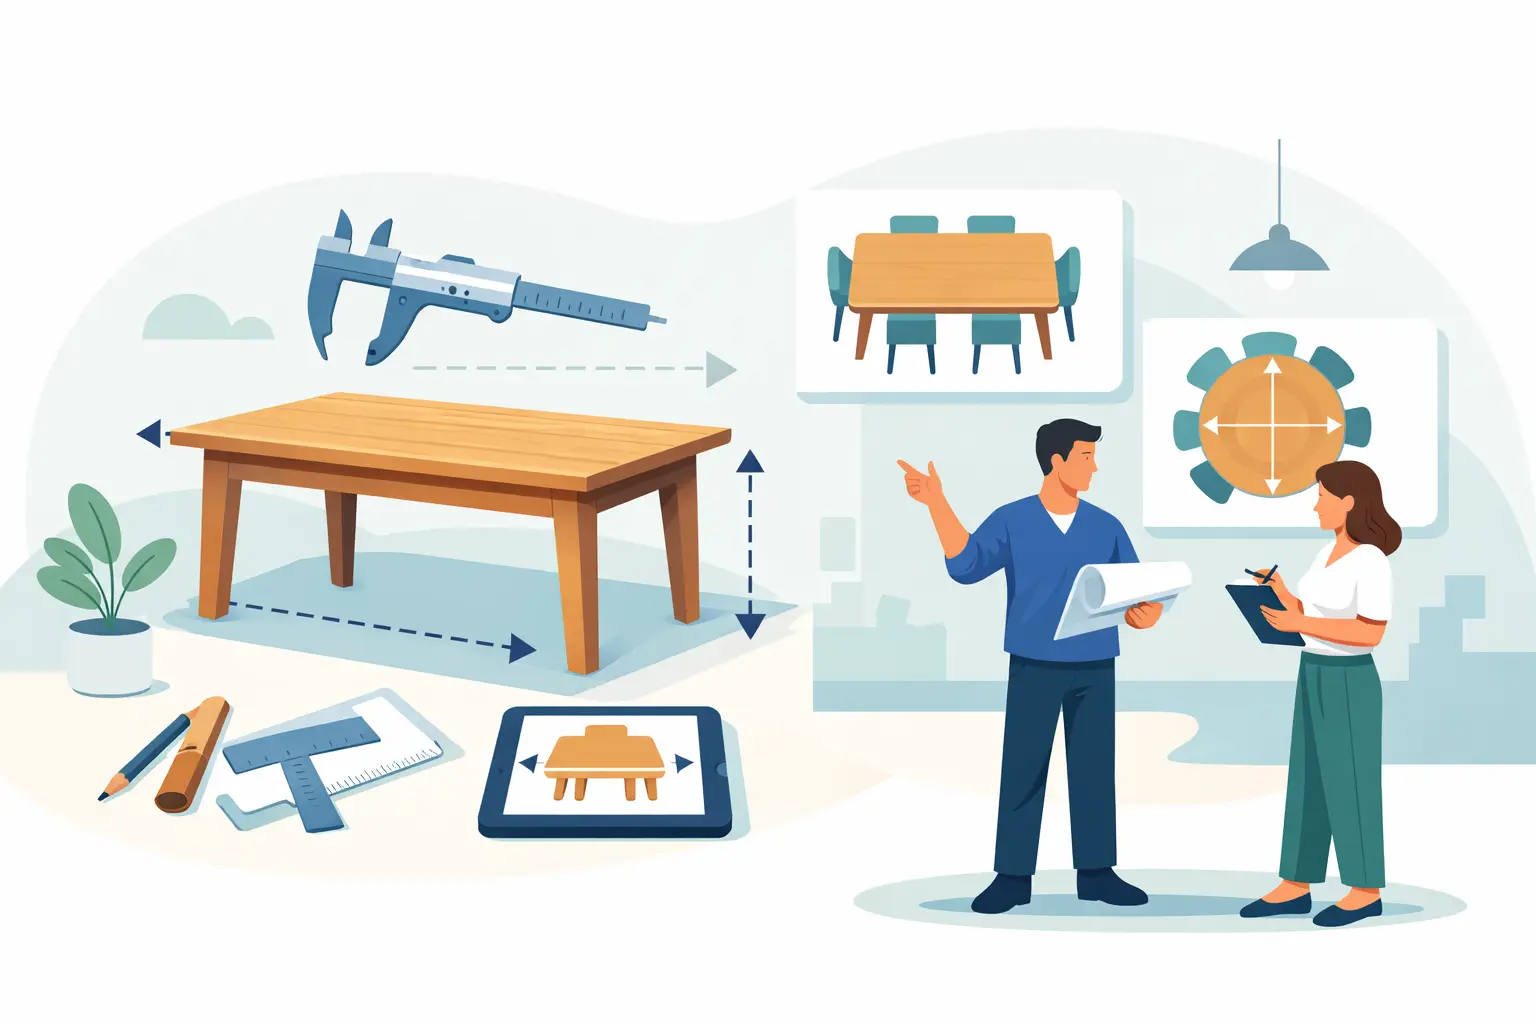
A table can be beautifully built and still feel wrong the first time chairs are pulled out. It may crowd the walkway, leave guests elbow-to-elbow, or look undersized in a generous dining room. This custom table dimensions guide helps you start where good custom work starts: with the room, the people who use it, and the way you actually live around it.
A made-to-order solid wood table gives you more than a choice of length and width. It lets you solve the small fit issues that standard furniture often ignores. The right dimensions make a table feel like it belongs in the room from day one, whether it is the center of a formal dining space, a hardworking kitchen table, or a gathering place beside an island.
Start With the Space Around the Table
The table itself is only one part of the footprint. Chairs need room to slide back, people need a clear path through the room, and nearby cabinets, doors, or islands need to stay usable.
As a practical rule, allow at least 36 inches from the edge of the table to a wall or other furniture. That is workable in a tighter room. If the dining area is a main traffic path or you want a more relaxed feel, 42 to 48 inches is better. Measure from the outer edge of the tabletop, not from the base.
For example, a room that is 12 feet wide gives you 144 inches to work with. Subtracting 36 inches of clearance on both sides leaves about 72 inches for the table width. A 40- to 44-inch-wide table will feel comfortable, while a 54-inch-wide top may make the room feel pinched once chairs are in place.
Watch for details that can change the measurement. A door swing, a radiator, a built-in bench, a sideboard, or a kitchen island may take up more usable space than the room’s overall dimensions suggest. It helps to mark the table footprint on the floor with painter’s tape, then pull out chairs or boxes to represent seating. You will quickly see whether the walkways still work.
Choose Table Length by Seats, Not Just Room Size
Most diners need about 24 inches of table edge for comfortable everyday seating. That dimension gives each person room for a plate, glass, and elbow space without the table feeling overly formal or spread out.
A 60-inch table generally seats six comfortably, with two people on each long side and one at each end. A 72-inch table also seats six with more breathing room, or can seat eight for casual gatherings. An 84-inch table works well for eight, while a 96-inch table is a strong choice for eight to 10 depending on chair size and whether you use end seating.
These are useful starting points, not hard rules. A household that hosts holiday dinners may want more length than it needs on a normal Tuesday night. On the other hand, a narrow dining room may be better served by a shorter table with a leaf or extension plan than by a permanent oversized top.
Chair width matters too. Slim armless chairs can fit closer together than wide upholstered chairs with arms. Before finalizing a custom size, measure the widest point of your chairs or the chairs you intend to buy. If they are 22 inches wide, seating three people along a 60-inch side will be a squeeze. If they are 18 inches wide, the same layout may work well.
Common dining table sizes at a glance
For most homes, a 36- to 42-inch-wide rectangular table is a dependable everyday range. It is wide enough for place settings and shared dishes without making conversation feel distant. A 48-inch-wide top creates a more generous serving surface, but it also requires more room around it.
For length, 60 inches is a popular six-seat size, 72 inches offers flexibility for six to eight, and 84 to 96 inches is often right for families that regularly host. Smaller tables can work beautifully, too. A 48-inch-long table is often comfortable for four, especially in a kitchen nook or apartment dining area.
Get the Right Width and Height
Standard dining table height is usually 30 inches from the floor to the finished top. This pairs well with standard dining chairs, which generally have seat heights around 18 inches. The goal is typically 10 to 12 inches of space from the chair seat to the underside of the tabletop.
That clearance is just as important as the tabletop height. A thick solid wood top, apron, or support structure can reduce knee room if it is not planned carefully. This is where custom construction matters. A skilled builder can account for the top thickness and base design so the table has the solid, substantial look you want without making seated guests feel boxed in.
Table width depends on how you eat. A 36-inch-wide top is efficient and works well in tighter rooms. A 40- or 42-inch width is an excellent all-around choice for family meals, centerpieces, and serving bowls. Go 44 to 48 inches wide if you host often, enjoy family-style meals, or want a more substantial visual presence.
A wider table is not always better. On a 48-inch-wide top, dishes can be farther from people seated on the opposite side. In a small room, extra width also takes away from chair clearance. The best dimension is the one that supports your daily routine without asking the room to make compromises.
Match the Shape to How the Room Works
Rectangular tables are the most flexible option for long rooms and larger groups. They make efficient use of space and are easy to size for six, eight, or more people. A long handcrafted wood top can also become a strong architectural feature in an open kitchen and dining layout.
Square tables feel balanced in square rooms and create easy conversation for four people. They need more floor area than many homeowners expect, however. A 54-inch square table is generous for four, but its diagonal footprint can overwhelm a narrow room.
Round tables soften a space and keep everyone facing one another. A 48-inch round commonly seats four, while a 60-inch round can seat six. They are especially useful where there are multiple walking paths because there are no corners to navigate. The trade-off is that a large round table can consume more floor space than a rectangular table seating the same number of people.
Oval and racetrack-shaped tables offer a middle ground. They preserve the easy movement of rounded ends while giving you useful length through the center. If a rectangular table feels too sharp for the room but a round table wastes space, an oval may be the right custom solution.
Do Not Forget the Base and Overhang
The top dimensions tell only part of the story. A pedestal base makes it easier to seat people at the ends and gives more freedom for chair placement. It is often a smart choice for round tables and smaller rectangular tables where every seat matters.
Leg tables offer a classic look and excellent stability, but leg placement affects usable seating. If you want someone to sit at each end, leave enough space between the corner legs for knees and chair arms. On longer tables, a trestle base can provide strong support while keeping the corners open.
Overhang also deserves attention. A top that extends several inches beyond the base can look refined and give seated guests more knee space. Too much overhang, especially on a heavy solid wood top, may require additional support. The right proportion depends on the wood species, tabletop thickness, base style, and overall length.
Plan for Real-Life Use Before You Order
A custom table should fit the life you have, not just a staged photo. Consider where kids do homework, whether you use placemats, how often you serve meals buffet-style, and whether the table needs to accommodate a wheelchair or high chair. If the table will sit near a kitchen island, measure with stools pulled out as well as tucked in.
Also think about wood movement. Solid wood naturally expands and contracts with seasonal humidity changes. Well-built tables account for that movement in the way the top is attached to the base. This is one reason handcrafted construction is worth asking about, especially for a large dining table meant to stay in your home for years.
Before requesting a quote, have your maximum available length and width, desired seating count, preferred shape, and approximate chair measurements ready. A photo of the room and notes about nearby doors, windows, or built-ins can help a builder guide you toward dimensions that make sense.
At Tooill Cabinets, custom woodwork is built around the details that make a piece work in a real home. Give your table enough room to welcome people in, enough surface for the meals and moments you share, and a size that lets the rest of the room breathe.