
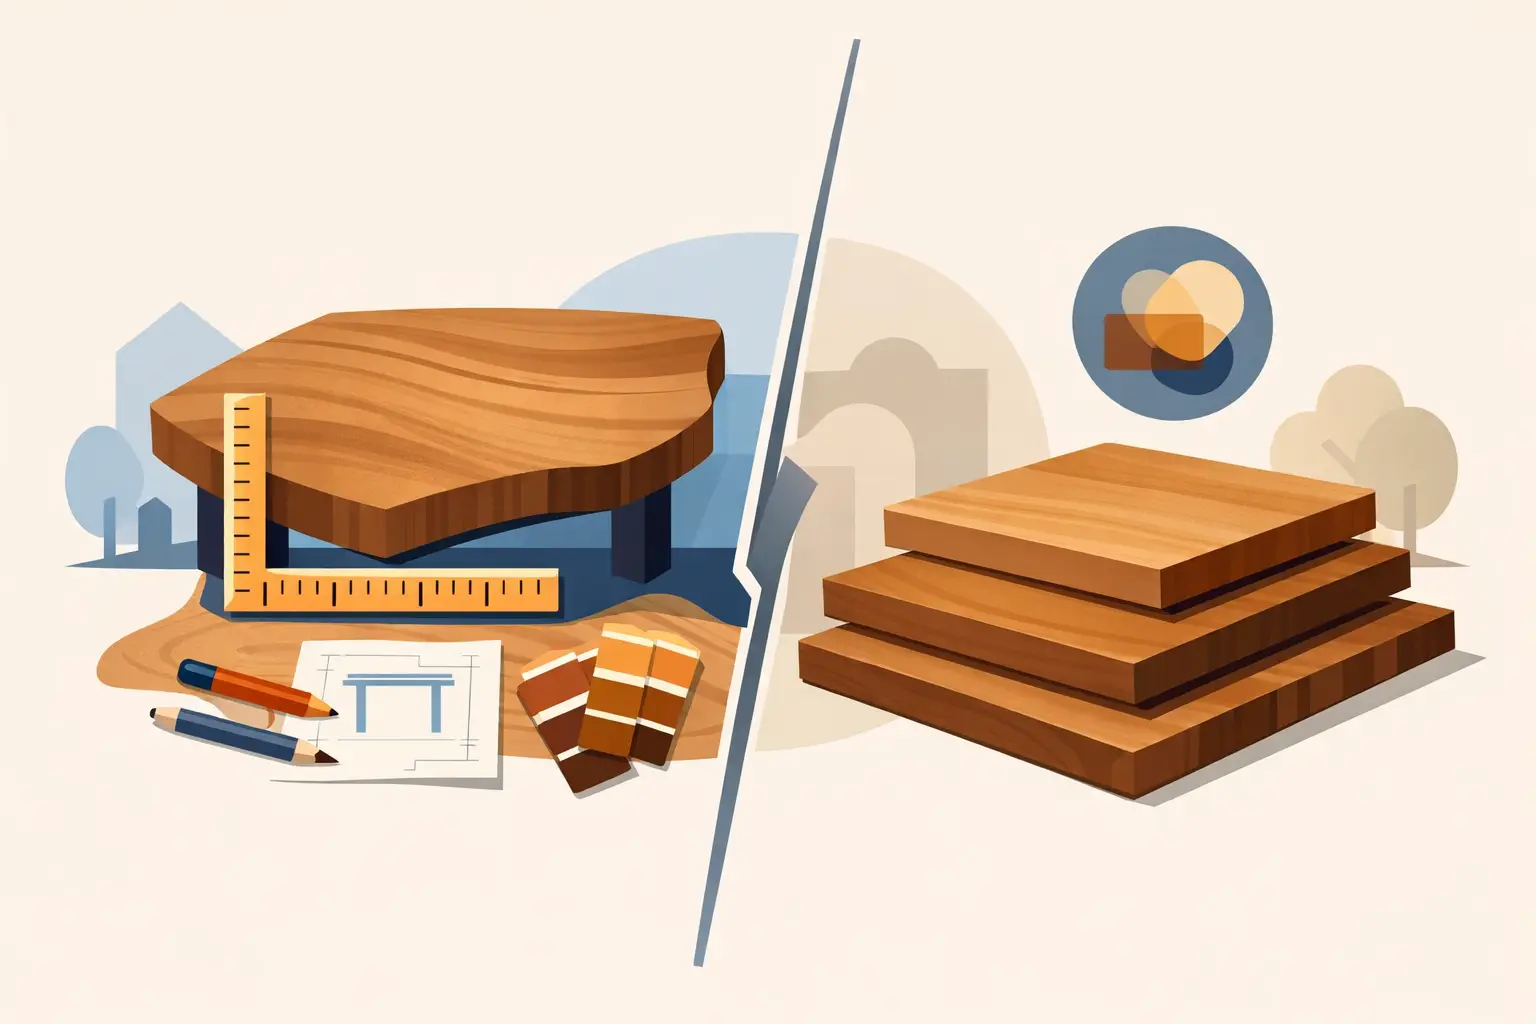
A butcher block top that is two inches too short can turn a finished kitchen project into a daily reminder that something is off. That is the real question behind custom wood tops versus stock sizes: not simply what costs less at checkout, but which option actually fits the room, the base cabinets, and the way you plan to use it.
Stock wood tops have a place. They are convenient, familiar, and often ready to ship. But a made-to-order top can solve the frustrating details that standard sizes leave behind – odd wall lengths, overhang requirements, nonstandard island bases, and a finish or wood species that needs to work with the rest of the home. The better choice depends on how exact your project needs to be.
When Stock Sizes Make Sense
Stock-size butcher block countertops, island tops, and work surfaces are built around common dimensions. A typical top may work well for a straight run of standard-depth base cabinets, a simple laundry-room counter, or a basic desk where a small amount of trimming is acceptable.
The biggest advantage is speed. If the dimensions happen to match your plan, a stock top can move a project forward quickly. It can also be a practical choice for a temporary installation, a rental refresh, or a DIY build where the wood will be cut down substantially anyway.
Price is another factor. Standard production allows sellers to make the same dimensions repeatedly, which can reduce the cost of the piece itself. For shoppers working within a fixed budget, that lower starting price can be appealing.
Still, “standard” only works when your space is standard. Many kitchens are not. Walls can be out of square, cabinet runs can vary by fractions of an inch, and an island base may be built to a size that does not match a retail countertop. Once you add cutting, sanding, edge treatment, finishing, and the risk of a mistake, the initial savings can narrow.
Where Stock Sizes Create Compromises
A stock top is often described by its overall length, width, and thickness, but those numbers do not answer every installation question. Does it allow the right seating overhang? Will it cover the full cabinet depth after accounting for a backsplash? Is the end grain, face grain, or edge profile oriented the way you want? Can you place seams where they will be least visible?
For a kitchen countertop, even a small mismatch matters. A top that comes up short can leave an exposed cabinet edge. One that is too deep may interfere with appliances, trim, or a walkway. Cutting down a large wood surface is possible, but it requires the right tools and a steady hand. More importantly, cutting can remove a finished edge or change the appearance of a carefully selected grain pattern.
Islands are where stock sizes most often fall short. An island top is usually a focal point, and it may need a particular overhang on one, two, or three sides. It may also need room for stools, support brackets, a waterfall edge, or an offset cabinet layout. Forcing a standard rectangle onto a custom island can make the entire project look like an afterthought.
Custom Wood Tops Versus Stock Sizes for Real Projects
Custom wood tops are built around the actual job instead of asking the job to conform to a catalog dimension. That can mean a precise length and depth, but it can also mean choosing the thickness, wood species, grain style, edge detail, corners, and finish that make sense for the room.
For example, a homeowner replacing a laminate countertop may need a top that is 25 3/8 inches deep rather than the usual 25 or 30 inches. That extra fraction can be the difference between a clean fit and an awkward gap. A custom maker can build to the measurement you provide, while also discussing practical allowances for walls, movement, and installation.
A custom top is especially worthwhile when the surface will be highly visible or heavily used. Think of a kitchen island where the family gathers, a dining table meant to last for years, or a desk built into an alcove. Solid hardwood has character, and custom sizing lets that character look intentional instead of trimmed down to fit.
Customization also gives you more control over the visual side of the project. Maple can keep a room bright and clean. Walnut brings depth and contrast. White oak offers a warm, durable look that works across many design styles. The best choice is personal, but the ability to coordinate species, color, and finish with cabinetry or flooring can make a wood top feel like part of the home from day one.
The Cost Question Is Bigger Than the Starting Price
Custom work generally costs more than a comparable stock size, and that is fair to expect. A made-to-order piece involves material selection, layout, fabrication, sanding, finishing, quality checks, and careful packing for shipment. The price reflects both the hardwood and the skilled work required to produce a surface for your exact dimensions.
The useful comparison is total project cost, not just the price tag on the wood. A stock top may require a local shop to trim it, route an edge, cut openings, refinish exposed sides, or correct an installation issue. Those steps add labor and can create waste. If an incorrect cut damages the piece, buying a replacement is far more expensive than ordering the correct size at the start.
On the other hand, custom is not automatically necessary. If you need a simple 24-by-48-inch utility counter and a standard top fits with no modification, stock can be the sensible move. Good craftsmanship also means recommending the right level of work for the project, not adding customization where it offers no real benefit.
Measurements That Make or Break a Custom Order
A custom top is only as accurate as the information used to build it. Measure the cabinet base in several places, especially if it sits between walls. Record the shortest and longest dimensions instead of assuming every wall is straight. If the top will meet a wall, decide whether you want it built tight to the measurement or with a small allowance for scribing during installation.
Depth deserves equal attention. Include the cabinet depth, desired front overhang, back clearance, and any backsplash or wall irregularity. For islands, note each side that needs an overhang and how the top will be supported. Deep seating overhangs may require brackets, corbels, or another support method depending on the thickness of the wood and the layout.
It also helps to identify any cutouts before ordering. Sink openings, cooktops, faucet holes, outlet locations, posts, and rounded corners all affect fabrication. A clear sketch with labeled dimensions prevents assumptions. When a surface is being built by hand, good communication at this stage protects the final result.
Choose the Option That Lets the Room Look Finished
The decision often comes down to tolerance for compromise. Stock sizes work best when the dimensions are truly compatible, the project is straightforward, and speed or upfront price is the priority. Custom wood tops are the stronger choice when fit, appearance, and long-term satisfaction matter more than selecting from a shelf.
At Tooill Cabinets, made-to-order wood surfaces are built for homeowners who have measured their space and want the finished piece to look like it belongs there. That might mean a kitchen island with the right seating overhang, a floating shelf that fills an exact wall, or a dining top sized for the people around it.
Wood is not a disposable surface. It will pick up the small marks of cooking, working, gathering, and living. Choosing the right dimensions now gives those years of use a better place to happen.