
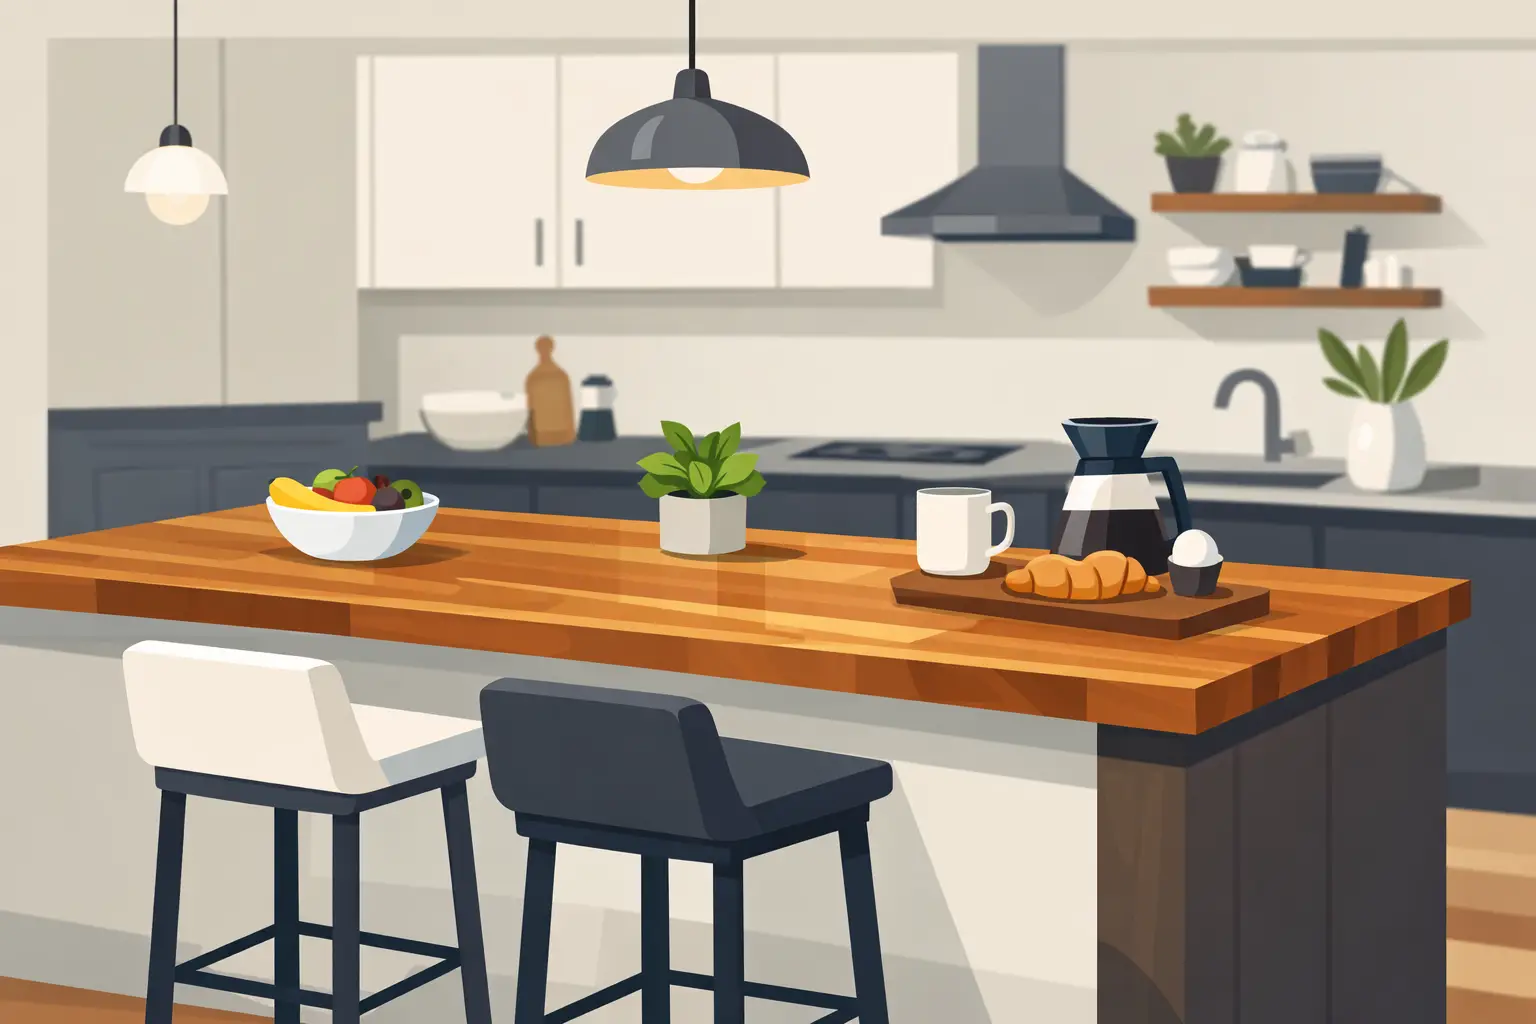
A breakfast bar can be the hardest-working few square feet in the kitchen. It catches quick breakfasts, school papers, grocery bags, coffee mugs, and conversations while dinner is cooking. When the surface is too shallow, poorly placed, or covered in a worn laminate, it feels more like an afterthought than a place people want to use. A thoughtful breakfast bar transformation changes that by giving the space better proportions, a warmer material, and a purpose built around your household.
For many kitchens, a custom butcher block top is the detail that makes the difference. Solid wood brings character that manufactured surfaces cannot copy, but the real value is fit. A bar that is sized for your room, supported correctly, and finished for daily use can turn an unused peninsula or blank wall into a comfortable gathering spot.
Start With How Your Breakfast Bar Will Be Used
Before choosing a wood species or stain color, decide what the bar needs to do. A narrow ledge for two morning coffee drinkers has different requirements than a family landing zone where kids eat, work, and spread out projects. The right design begins with real habits, not a stock countertop size.
Think about how many seats you need most days, where people will approach the bar, and whether stools need to tuck away when not in use. If the bar will serve as your main casual dining area, extra depth and knee room matter. If it is mainly a serving perch beside the kitchen, a slimmer profile may keep walkways open and make the room feel less crowded.
Also consider whether the top will bridge existing cabinetry, sit on wall-mounted brackets, extend from an island, or rest on legs or a base cabinet. Those details affect the available span and the support plan. Wood is strong, but a beautiful top should never be asked to carry more unsupported weight than its construction allows.
The Dimensions That Make a Bar Comfortable
Standard dimensions are a useful starting point, but they are not rules. A custom-made top gives you the chance to make the bar feel right in your particular kitchen.
A seating-height counter is typically around 36 inches from the floor, while a bar-height surface is usually about 42 inches. Counter-height seating is often the more flexible choice for family kitchens because it works with standard counter stools and keeps the bar visually connected to surrounding countertops. Bar height can create a stronger separation between the food-prep side and the seating side, which some homeowners prefer in open layouts.
For depth, 15 to 18 inches can work for a light-use wall bar, especially where space is limited. For regular meals, a depth closer to 20 to 24 inches gives diners room for a plate, drink, and elbows without feeling pressed against the wall. A generous overhang is equally important. Plan on roughly 10 to 12 inches of knee clearance for counter-height seating, and more when the layout allows.
Allow about 24 inches of width per stool as a comfortable baseline. You can fit seats more tightly for occasional use, but the bar will be more enjoyable if people can slide in and out without bumping shoulders. Keep aisle clearance in mind, too. A bar that looks ideal on a drawing can become frustrating if opening the refrigerator or dishwasher blocks someone seated at the edge.
Measure the Room, Not Just the Cabinetry
Measure the proposed bar length and depth, then tape the footprint on the floor or use cardboard to represent the overhang. Pull up chairs in the actual stool locations. This low-cost step reveals problems that measurements alone can miss: a tight passage to the pantry, a cabinet door that hits a stool, or a corner that needs a softened edge.
When ordering a made-to-order wood top, provide finished dimensions and identify any walls that are not perfectly square. Older homes especially can have walls that drift. Leaving a little room for installation, or having the top built to account for an irregular condition, saves unnecessary trimming later.
Why Butcher Block Works for a Breakfast Bar Transformation
Butcher block has a grounded, lived-in quality that pairs naturally with painted cabinets, tile, stone, and metal. It can add warmth to an all-white kitchen, soften a room full of hard surfaces, or bring a more furniture-like look to a peninsula. Unlike a printed wood-look surface, solid wood has real grain, natural variation, and depth that becomes more appealing over time.
It is also a practical material for customization. A handmade top can be built to the exact length, depth, and thickness your project calls for. You are not limited to the sizes on a retail shelf or forced to settle for a seam in the middle of a small breakfast area.
Wood does require reasonable care. That is a trade-off worth understanding before you commit. Standing water, harsh cleaners, and extreme heat can damage any finish. A properly finished butcher block bar handles normal kitchen life well, but it should be wiped dry after spills and protected from hot pans. If the surface will be used for food prep, a food-safe oil finish is a traditional option that can be renewed over time. For a dining and seating surface, a durable protective finish may be a better choice for lower routine maintenance.
Neither option is universally better. Oil offers an easy path for touch-ups and a natural feel, while a protective topcoat provides more resistance to everyday stains and moisture. The best finish depends on how the breakfast bar will actually be used.
Choose Wood and Details That Belong in the Room
Maple is a strong choice when you want a cleaner, lighter look with subtle grain. It works especially well in bright kitchens and spaces where the wood should complement, rather than dominate, the cabinetry. Walnut offers rich brown tones and more dramatic character, making it a natural fit for a statement bar or a kitchen with black hardware and warm accents.
Oak has pronounced grain and a familiar, enduring look that works across farmhouse, traditional, and updated classic interiors. Cherry deepens in color over time and brings a refined warmth. Each board has its own grain and color movement, so a handcrafted top will not look flat or identical from end to end. That variation is part of what makes solid wood feel genuine.
Edge treatment deserves attention as well. A simple eased edge feels clean and comfortable for everyday use. A more detailed profile can suit traditional cabinetry, but overly ornate edges may compete with a modern kitchen. For a busy family bar, a softened edge is often the practical favorite because it is easy on arms and less prone to sharp-corner bumps.
Thickness changes the visual weight of the piece. A thicker slab-like top makes a compact bar feel substantial and intentional. A slimmer top can look lighter in a small kitchen. Your support system, overhang, and overall design should guide that decision together.
Support and Installation Are Part of the Finished Look
A beautiful breakfast bar top needs support that matches the design and the load. Steel brackets can disappear beneath a floating wall bar, while corbels bring a more traditional furniture detail. Legs or a cabinet base can support longer spans and create a built-in feel. The best choice depends on the wall structure, the top thickness, and how far the surface projects into the room.
Do not rely on drywall anchors for a seating bar. Wall-mounted supports should fasten into studs or solid blocking. On an island or peninsula, confirm that the cabinet construction can receive brackets or additional framing. If the top spans a large opening, ask about appropriate support placement before ordering the wood.
Wood expands and contracts slightly with seasonal humidity changes, mostly across its width. Installation should allow the top to move naturally rather than pinning it rigidly in every direction. A knowledgeable installer can use the right fastening method to hold the top securely while respecting that movement. This is one reason custom work benefits from clear measurements and an early conversation about the installation plan.
Make the Bar Feel Finished, Not Added On
The most successful breakfast bars connect visually to something else in the room. That might mean matching the wood tone to floating shelves, using the same species as a nearby island top, or repeating the finish in open shelving and a dining table. The match does not have to be exact. Complementary wood tones often look more natural than trying to force every surface into the same shade.
Lighting can also change the result. A pair of small pendants centered over the seating area gives the bar its own identity, while under-cabinet lighting keeps the work side useful. Choose stools after the height is finalized, then leave enough visual space around them. Bulky stools can make a carefully sized breakfast bar feel crowded.
A custom wood surface gives a modest kitchen change a sense of permanence. If you begin with honest measurements, plan for real daily use, and choose details that fit your home, the bar becomes more than an extra counter. It becomes the place where the kitchen naturally pulls people together.